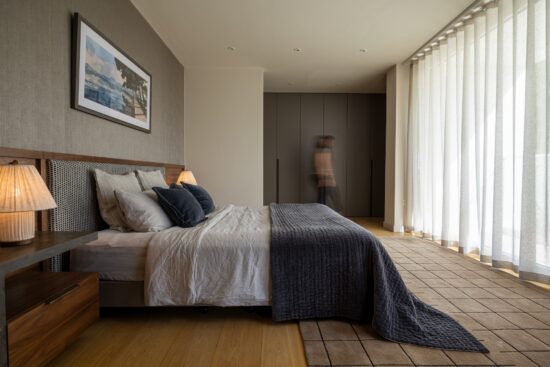
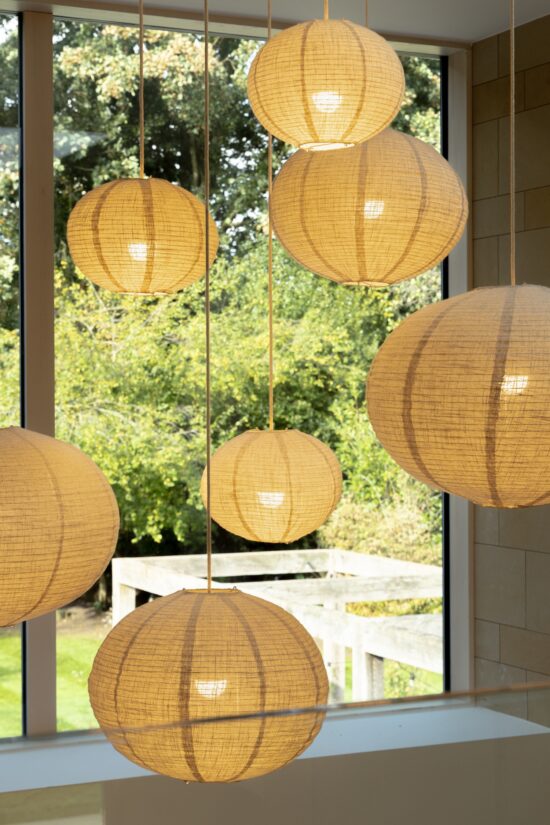
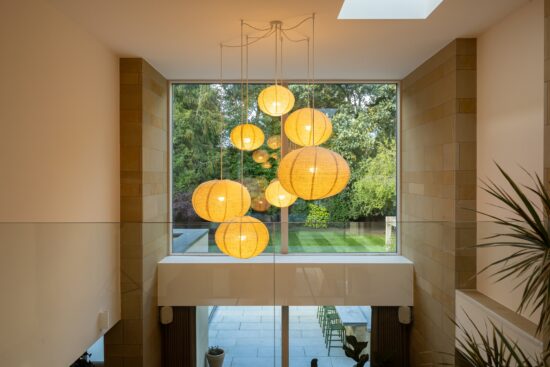
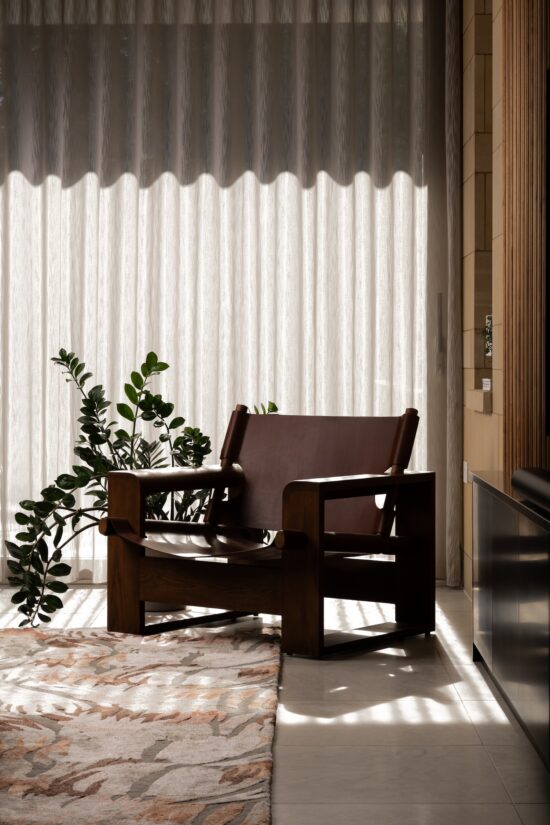
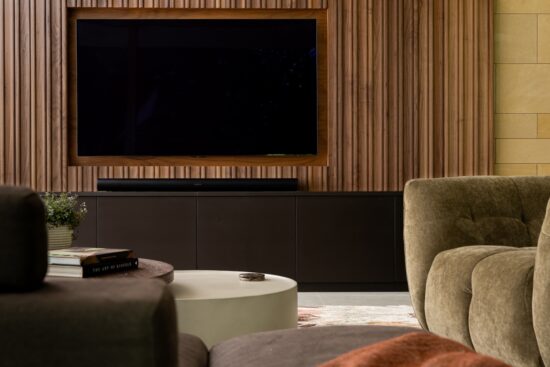
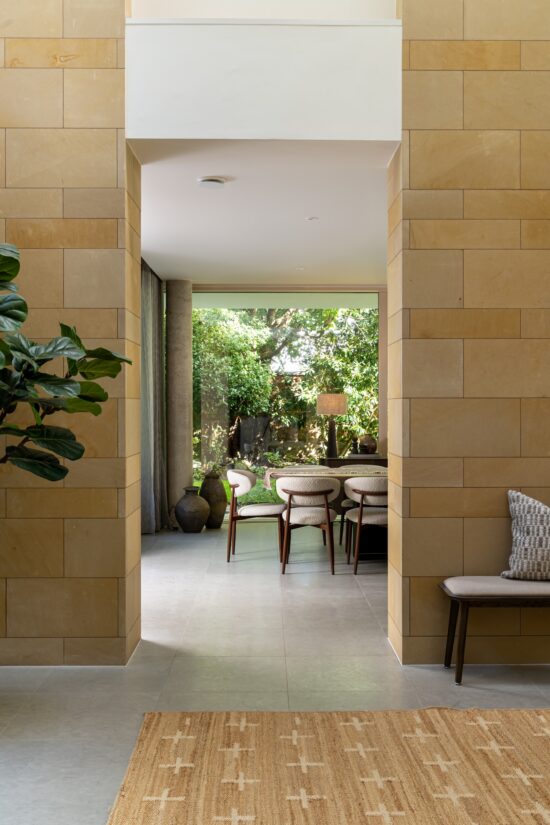
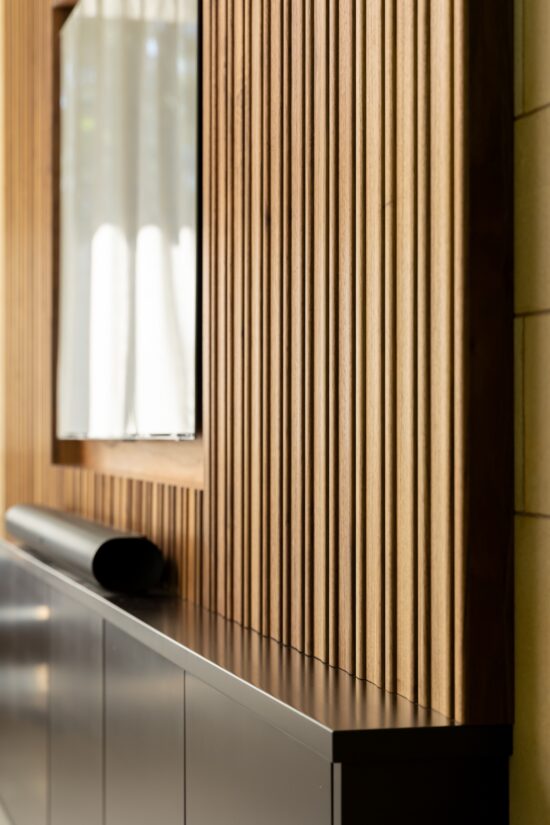
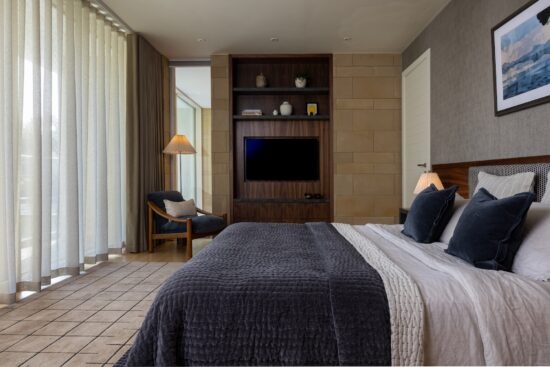
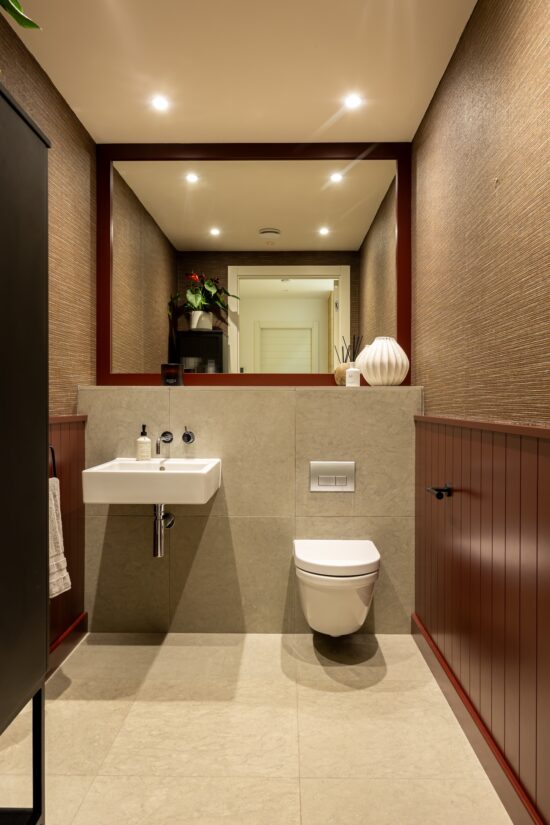
A particular challenge in this contemporary Cheshire property was the extensive use of fixed internal stone walls, which the clients initially felt sat uncomfortably against the property’s cooler finishes. Combined with expansive glazing that limited wall space for furniture and storage, the home required careful consideration to balance practicality, comfort and visual cohesion.
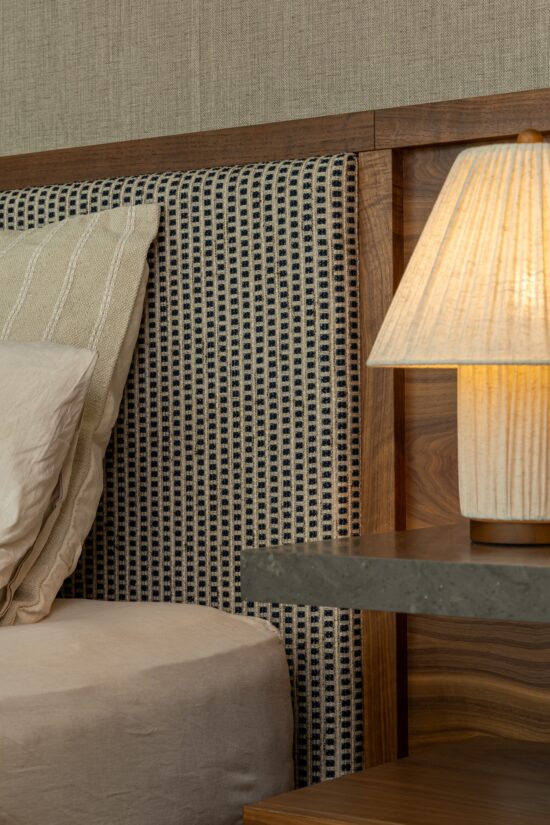
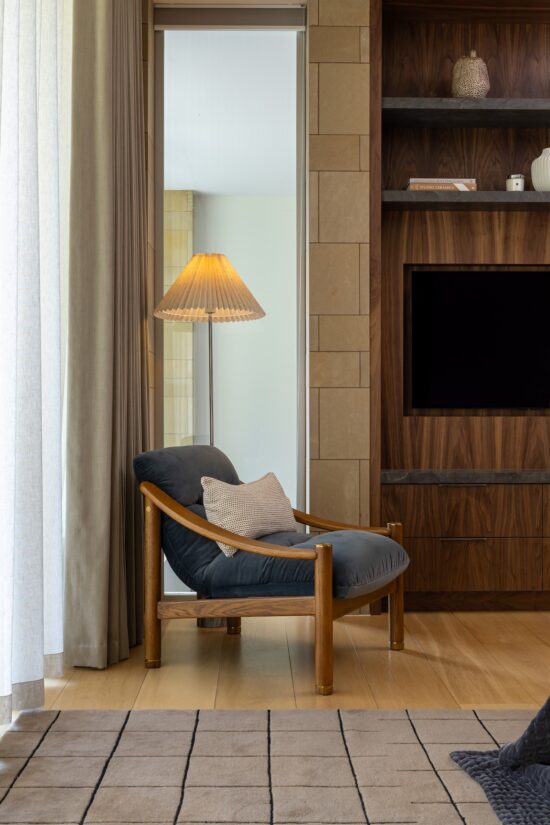
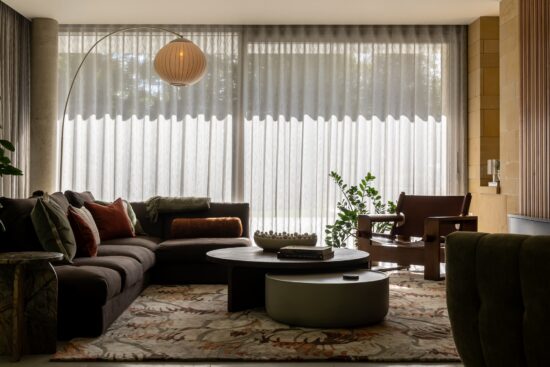
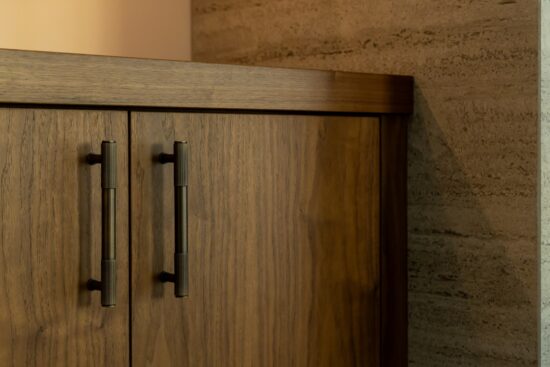
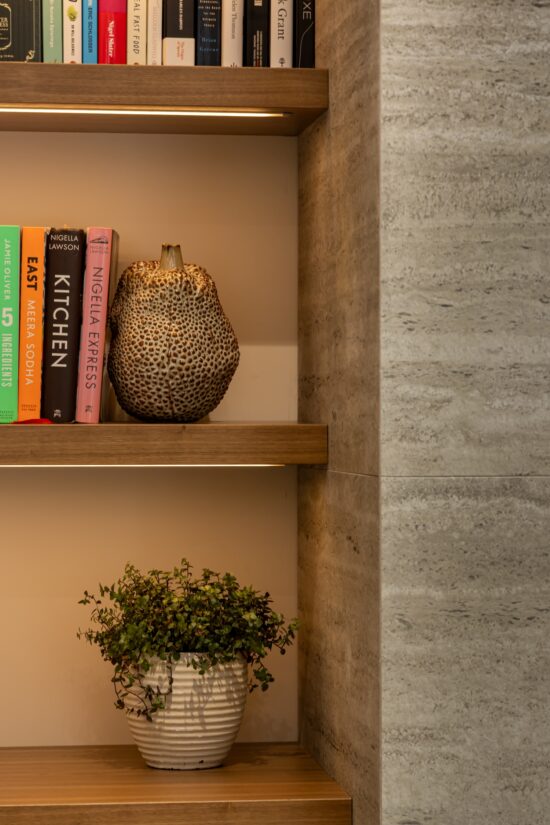
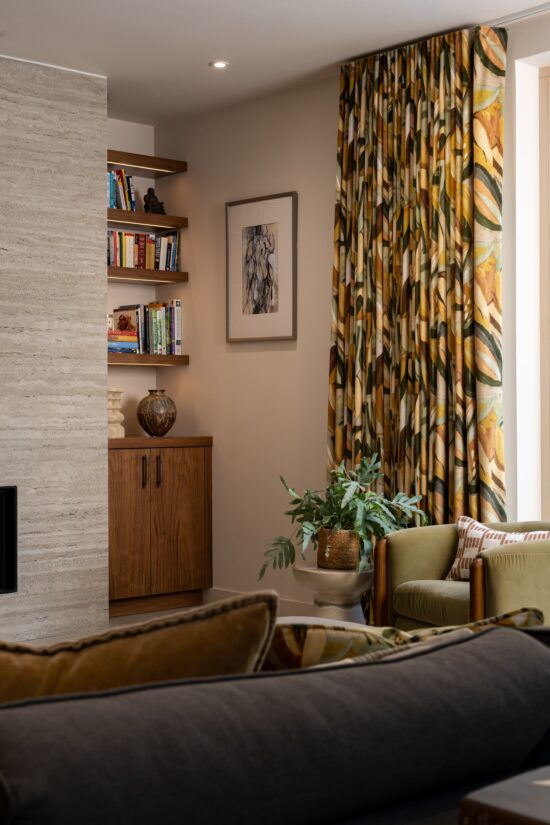
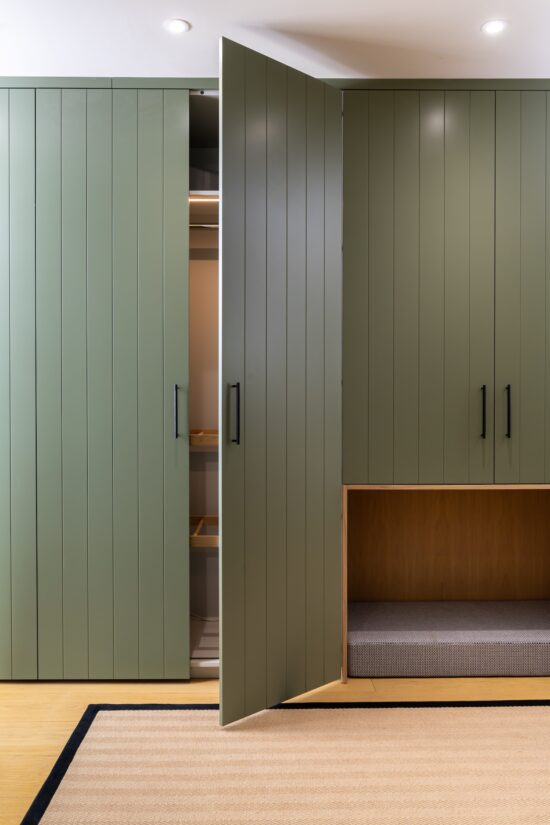
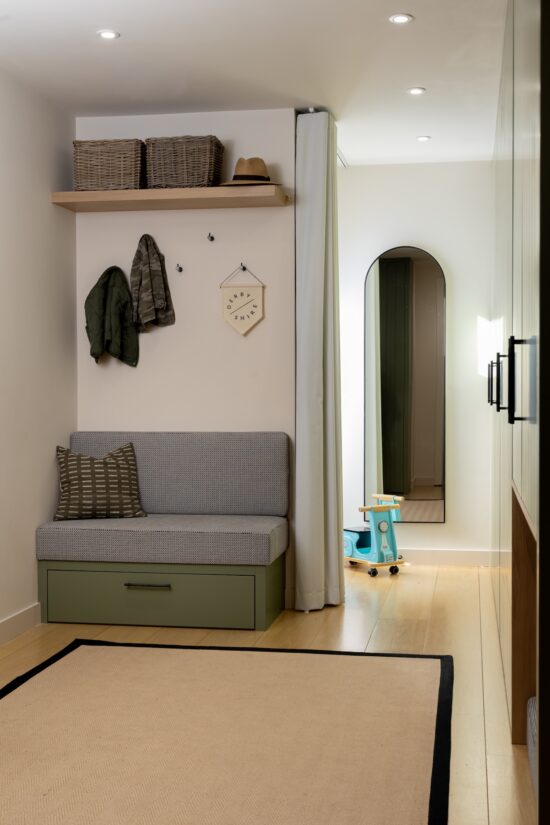
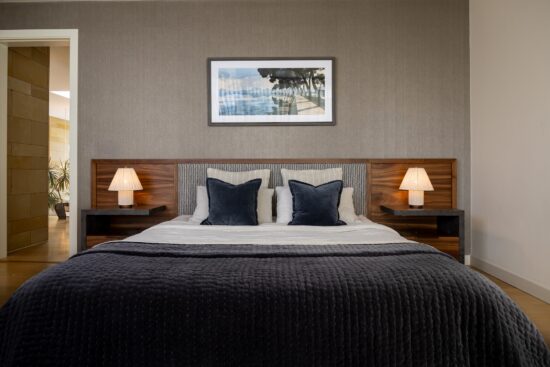
Rather than disguising the architecture, we embraced it. The colour and texture of the stone became the foundation for a new design narrative, inspiring a rich palette of earthy autumnal tones layered with deep greens, moody blues and tactile natural materials. Furnishings were softened with organic forms, sculptural statement pieces and bespoke joinery, bringing warmth, character and individuality to the expansive open-plan spaces.
The home’s relationship with its natural surroundings became central to the design. Floor-to-ceiling glazing frames views of greenery, creating a seamless dialogue between inside and out. By echoing these natural elements within the interior palette, the landscape became an extension of the home, creating a calming and grounding backdrop that brings a sense of balance, wellbeing and retreat.
Thoughtful space planning, integrated storage solutions and family-focused functionality ensured the home worked as beautifully as it looked.